Brasileira
Fifteen apartments. A single edition.
In the heart of the Historic Centre of Setúbal, A Brasileira is a private condominium consisting of 15 apartments, integrated into an 18th-century building that withstood the 1755 earthquake.
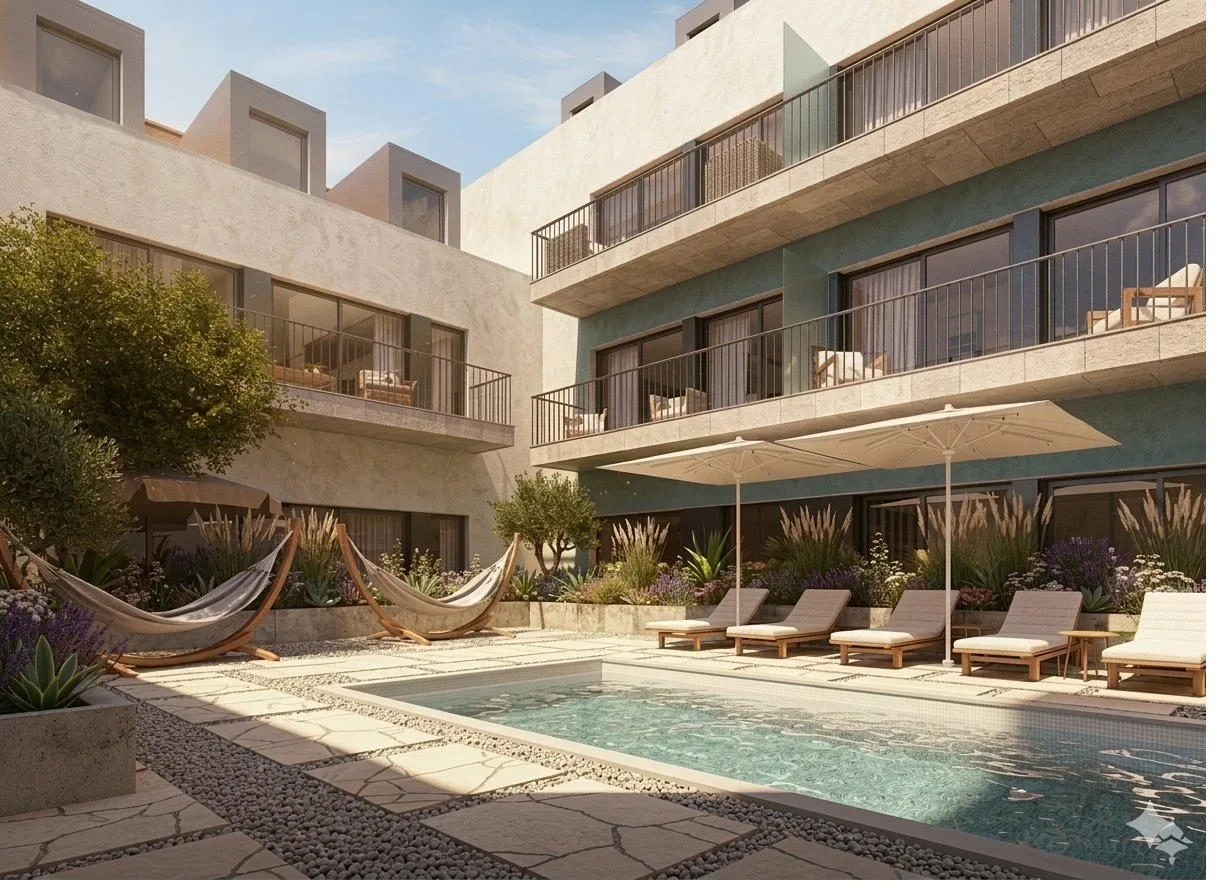
The project preserves the building's historical character, giving rise to a set of studio, 1-bedroom and 2-bedroom apartments, organized around an interior courtyard with a garden and swimming pool.
The courtyard is the heart of the condominium, providing a private and tranquil space inside the building, away from the streets. The project combines the historical layout and original walls with interiors designed for contemporary living, favouring light, stone and exquisite materials.
A Brasileira also benefits from a central location, in the heart of Setúbal, about a 5-minute walk from the waterfront and the Sado. The city is about 40 minutes from Lisbon and Humberto Delgado Airport, while the Arrábida Natural Park and the Sado Estuary are about 15 minutes away.
A project that brings together history, location and a more private living experience
A building that survived the earthquake
When the 1755 earthquake devastated Lisbon and reshaped the Portuguese coast, this building - in the middle of old Setúbal - held firm. The walls that define it today are the same ones that remained standing on that November morning.
For generations, it housed a community of nuns who served the church next door. Bells, walled vegetable gardens, measured steps - a rhythm that marked the block for over two centuries.
Now, within those same walls, a condominium of fifteen apartments opens around a courtyard with a garden and swimming pool. Three centuries of character, continuing.
Tiled with mosaic, with a wooden deck. In the centre of the garden, well away from the street.
The sound of footsteps on the cobblestones. The smell after the rain. The shade at the end of the afternoon. The courtyard is the heart of the building.
Fifteen apartments, one door to the street. Neighbours cross paths in the garden; the rest of the city is on the other side of the walls.
True turnkey, thought out in detail: fully equipped, functional, ready for those looking to live or invest without any worries.
| Unit | Floor | Layout | Area | Price | Floor plan | Status |
|---|---|---|---|---|---|---|
| A | Ground | 2 bedrooms | 139.50 m²Patio 18 m² | € 649,000 | See floor plan ↗ | Available |
| B | Ground | 1 bedroom | 84.70 m² | € 399,000 | See floor plan ↗ | Available |
| C | Ground | Studio | 86.75 m²Patio 9.40 m² | € 299,900 | See floor plan ↗ | Available |
| D | Ground | Studio | 97.75 m²Patio 13.45 m² | € 299,900 | See floor plan ↗ | Available |
| E | 1 | 2 bedrooms | 104.75 m²Balcony 10.60 m² | € 495,000 | See floor plan ↗ | Available |
| F | 1 | 1 bedroom | 66.50 m² | € 323,100 | See floor plan ↗ | Reserved |
| G | 1 | 1 bedroom | 73.20 m² | € 345,000 | See floor plan ↗ | Available |
| H | 1 | 2 bedrooms | 94.45 m²Balcony 8.15 m² | € 455,000 | See floor plan ↗ | Available |
| I | 1 | 1 bedroom | 79.00 m²Balcony 8.15 m² | € 375,000 | See floor plan ↗ | Available |
| J | 2 | 2 bedrooms | 98.70 m² | € 475,000 | See floor plan ↗ | Available |
| L | 2 | Studio | 53.55 m² | € 225,000 | See floor plan ↗ | Available |
| M | 2 | 2 bedrooms | 94.40 m²Balcony 8.15 m² | € 450,000 | See floor plan ↗ | Available |
| N | 2 | 2 bedrooms | 95.95 m²Balcony 8.15 m² | € 455,000 | See floor plan ↗ | Available |
| O | 3 | Studio | 42.55 m² | € 216,000 | See floor plan ↗ | Reserved |
| P | 3 | Studio | 48.80 m² | € 248,400 | See floor plan ↗ | Reserved |
Gross areas. Prices and availability are indicative and subject to confirmation - talk to us for the updated list.
The images presented are merely illustrative and may not exactly reflect the final product